The Boscoyo House
New Orleans, Louisiana
Over the past three years, NANO has dedicated itself to researching ways to aid New Orleans in transitioning from surviving to thriving. Our focus has centered on enhancing resiliency by reducing reliance on centralized systems and promoting self-sufficiency at the neighborhood level. Shifting our perspective from the macro-scale of the city to the micro-scale of individual households, our research has evolved into a pursuit of fortified residential design, emphasizing the importance of empowering residents to thrive in place.
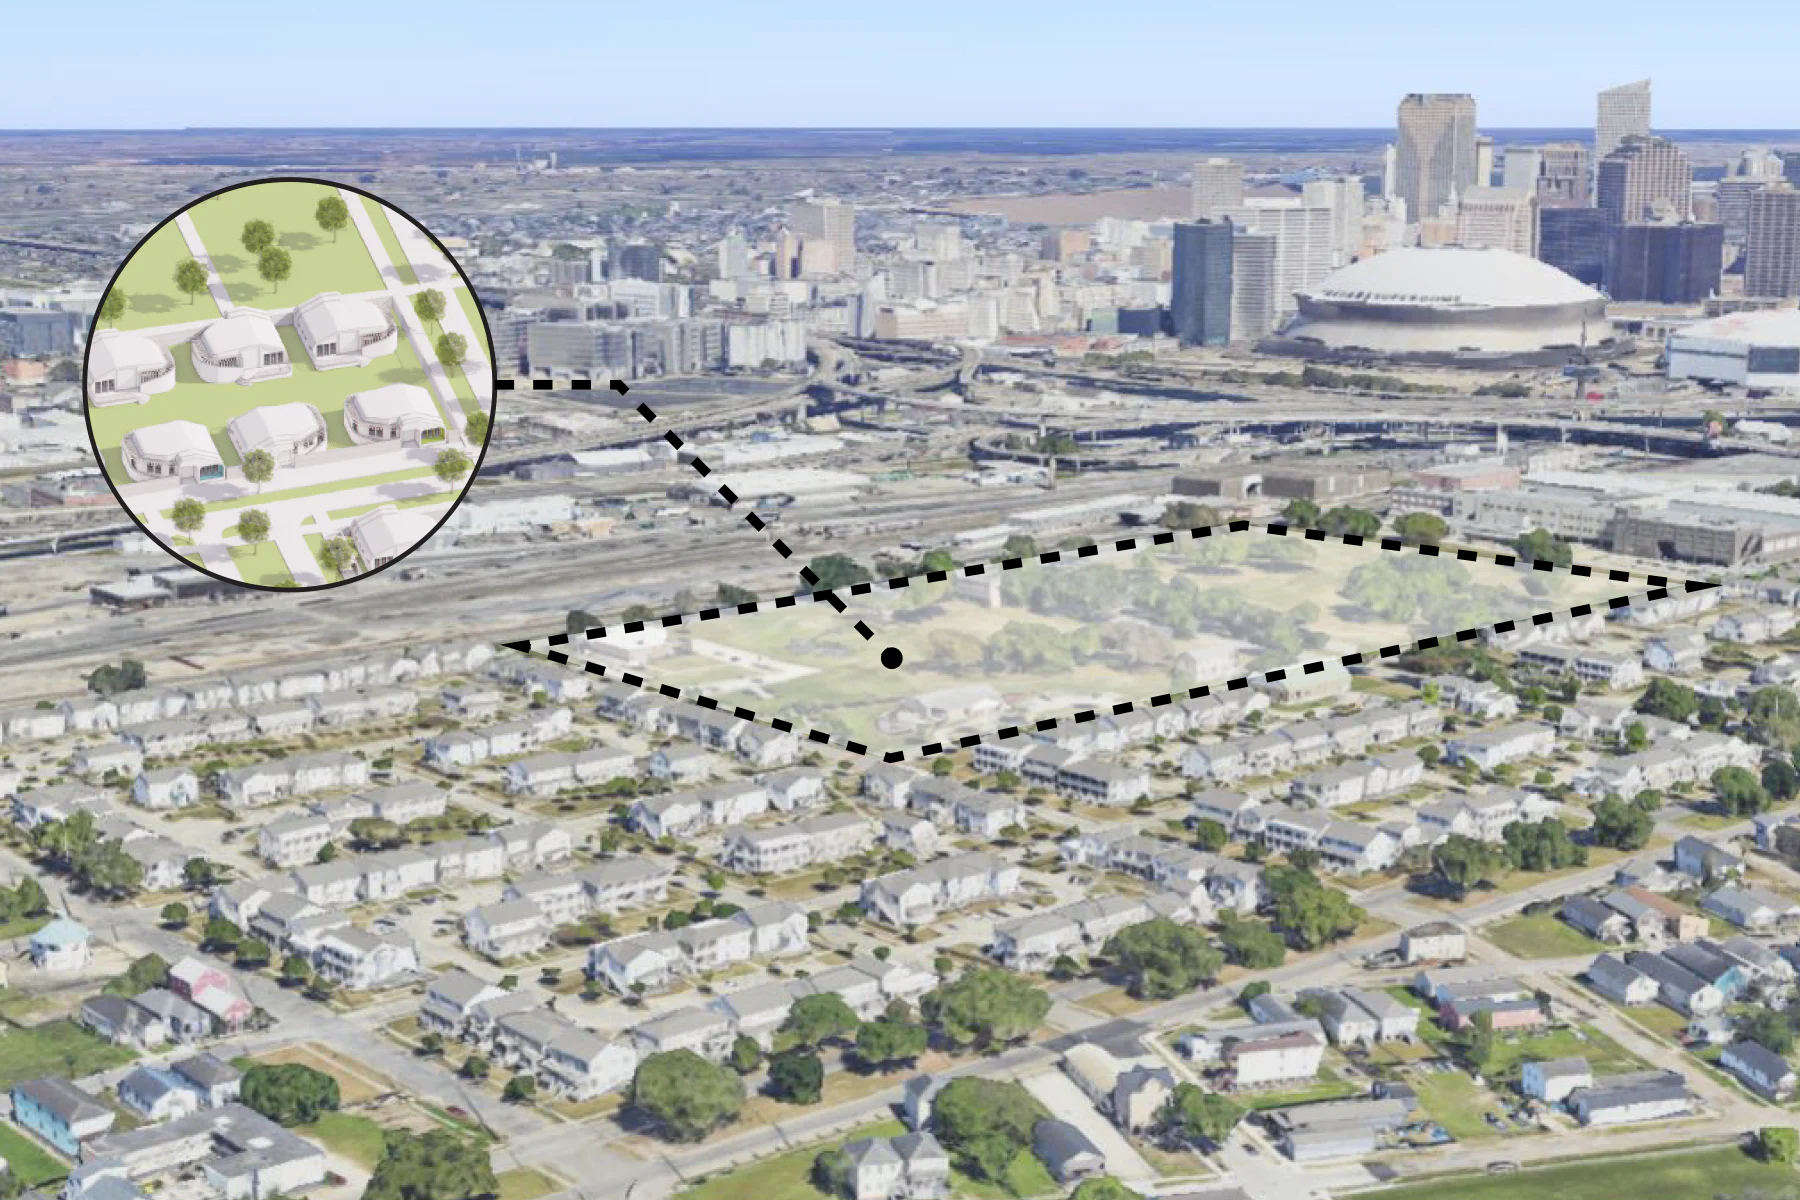
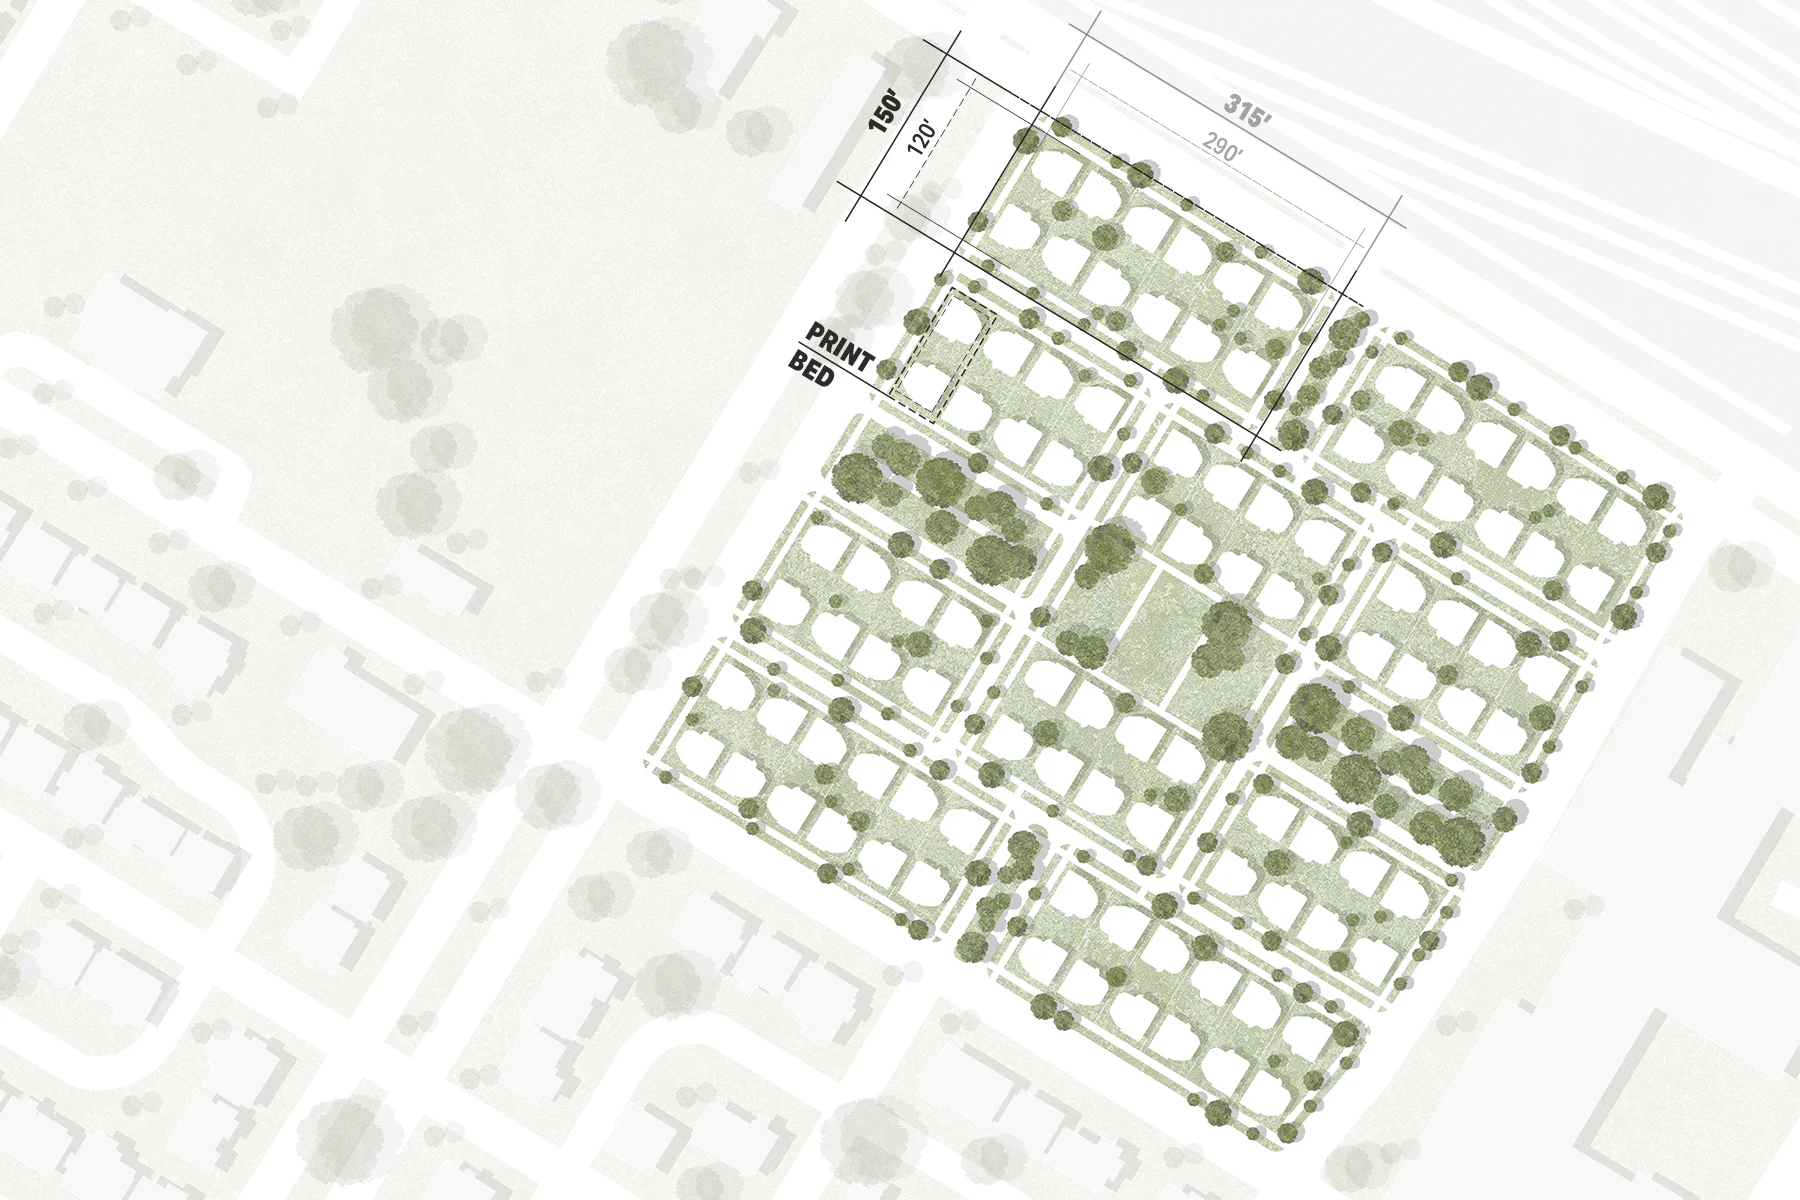
The B.W. Cooper neighborhood, known for its high concentration of single women and households with children, presents an ideal site for our intervention. Situated in low-lying areas prone to flooding, these neighborhoods urgently require resilient housing solutions to mitigate the impact of natural disasters and climate change.By placing multiple homes on each 38’ x 100’ print bed lot and creating shared exterior spaces, the design aims to foster a unique sense of unity that reflects the tight-knit communities New Orleans is known for, while also ensuring cost-effective housing options that maximize land use efficiency.
Location
New Orleans, Louisiana
Size
623
Status
2024
Category
Research + Development, Residential
Project Team
Terri Dreyer, Hannah Hubbell, Maria Ory, Sarah Segar, Evie Bentch, Ana Chu, Phoebe Dunn

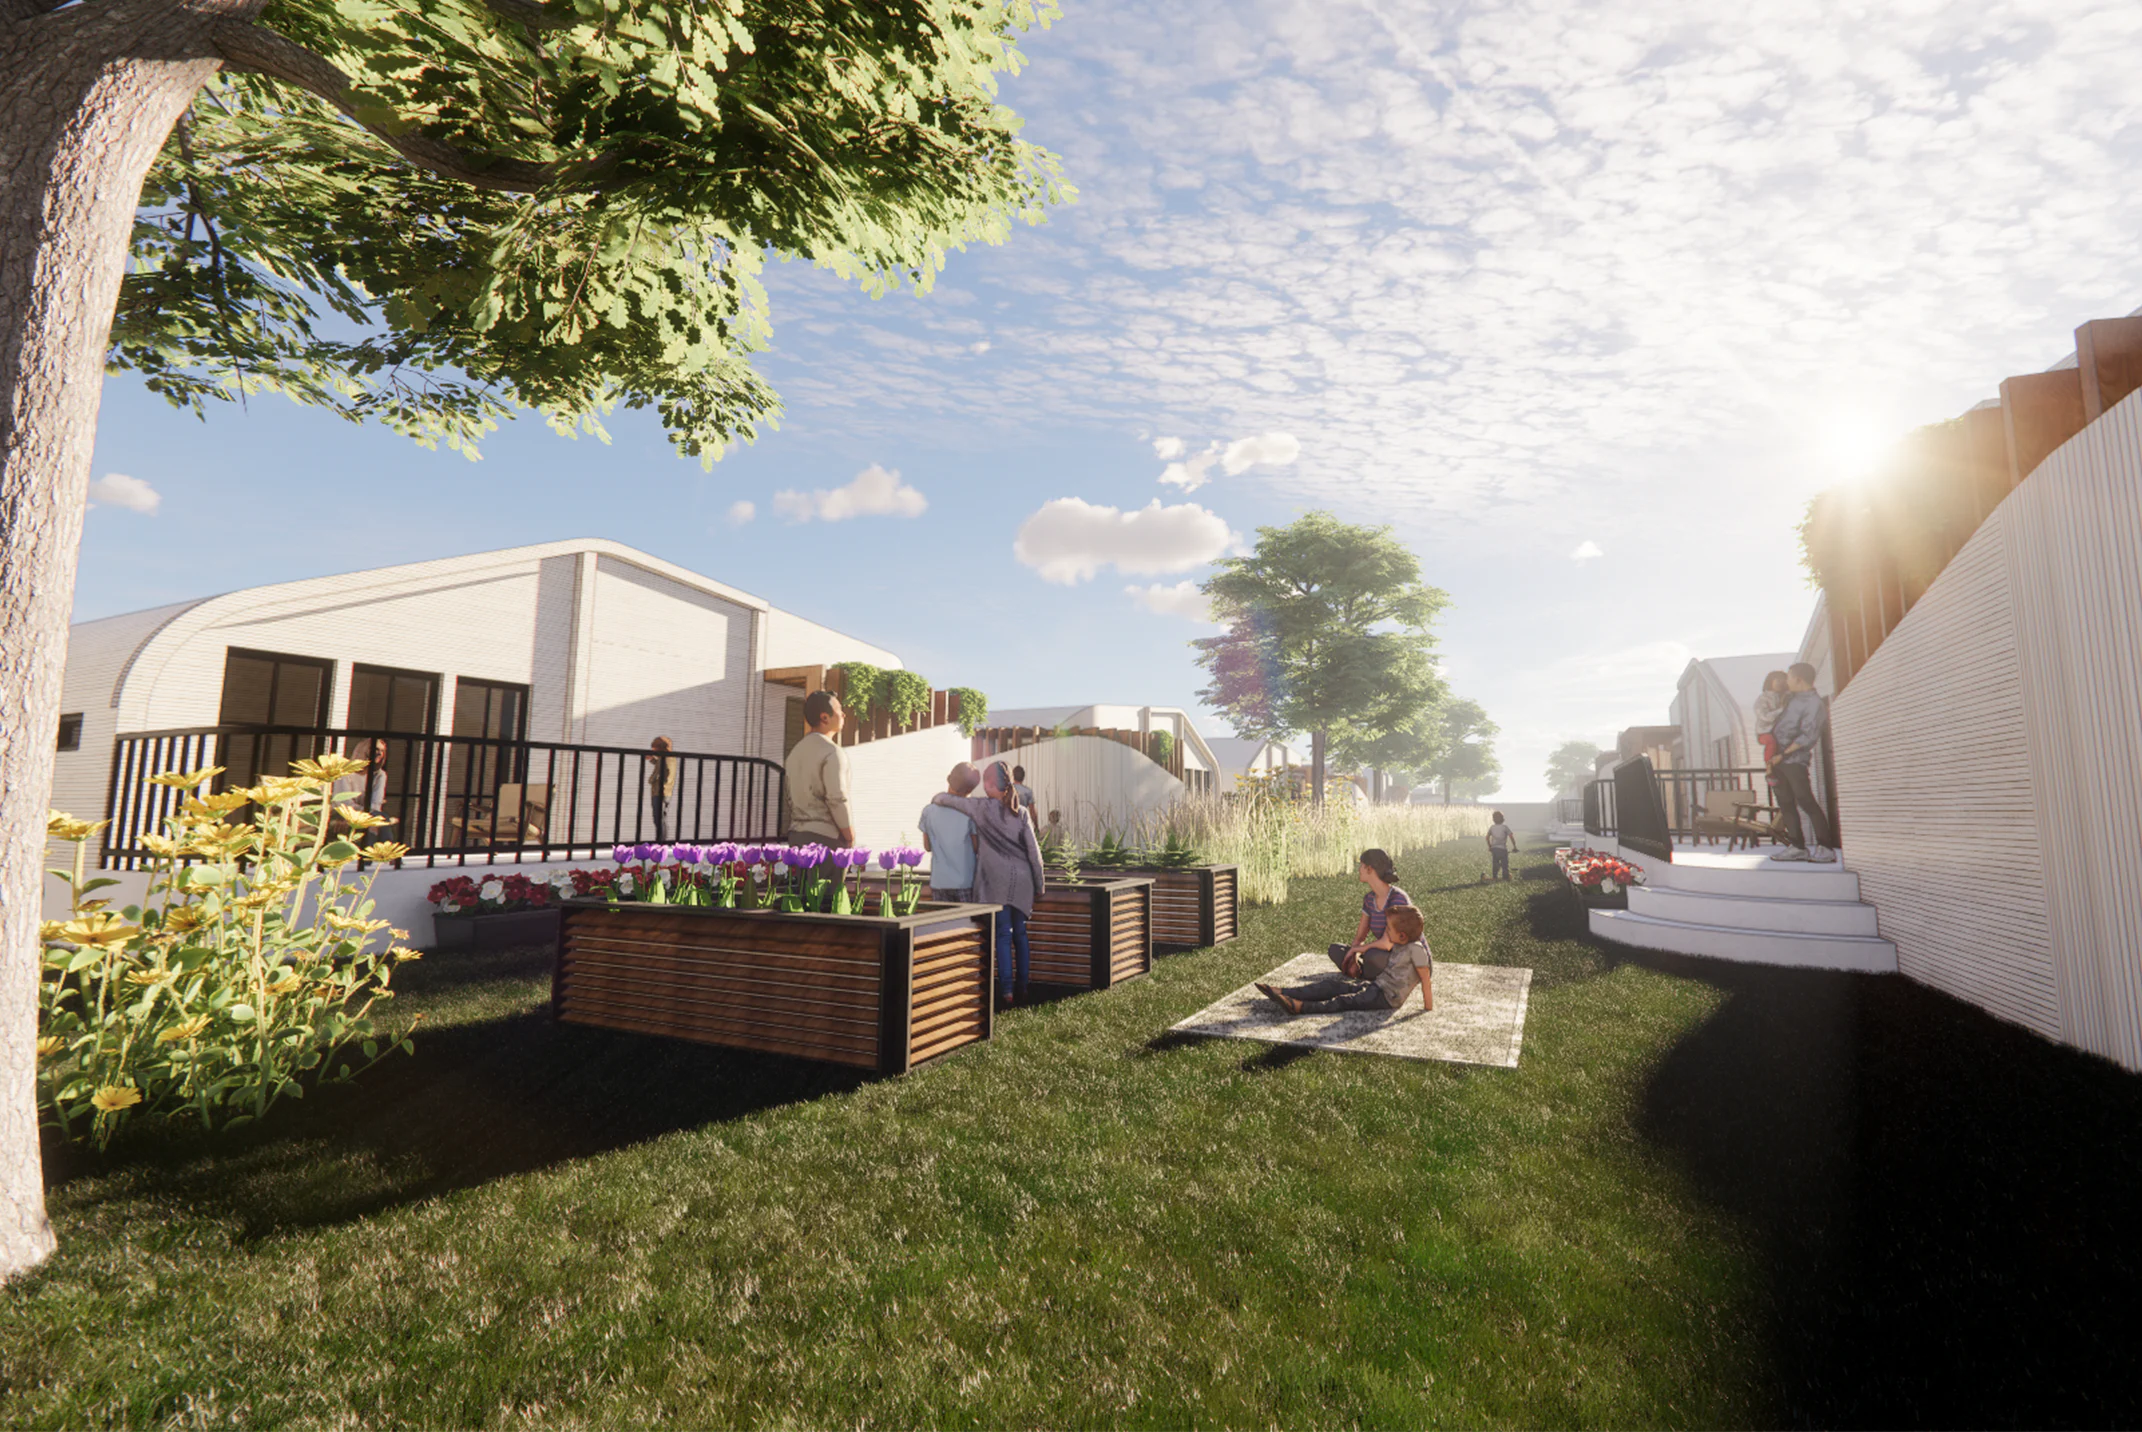
Derived from the Louisiana Cajun word for “cypress knee,” the Boscoyo integrates key elements from shotgun and mid-century modern homes to create a new typology tailored to the needs of New Orleans. The exterior incorporates vernacular-inspired elements such as raised porches, shutter-like louvers, colorful facades, and reimagined gable roofs, preserving the city’s architectural heritage while offering a contemporary reinterpretation of traditional forms. The flexibility of modifying a 3D model ensures adaptability and versatility, resulting in a scalable product that can be customized to preserve the character of New Orleans' neighborhoods while addressing the unique challenges of each site.
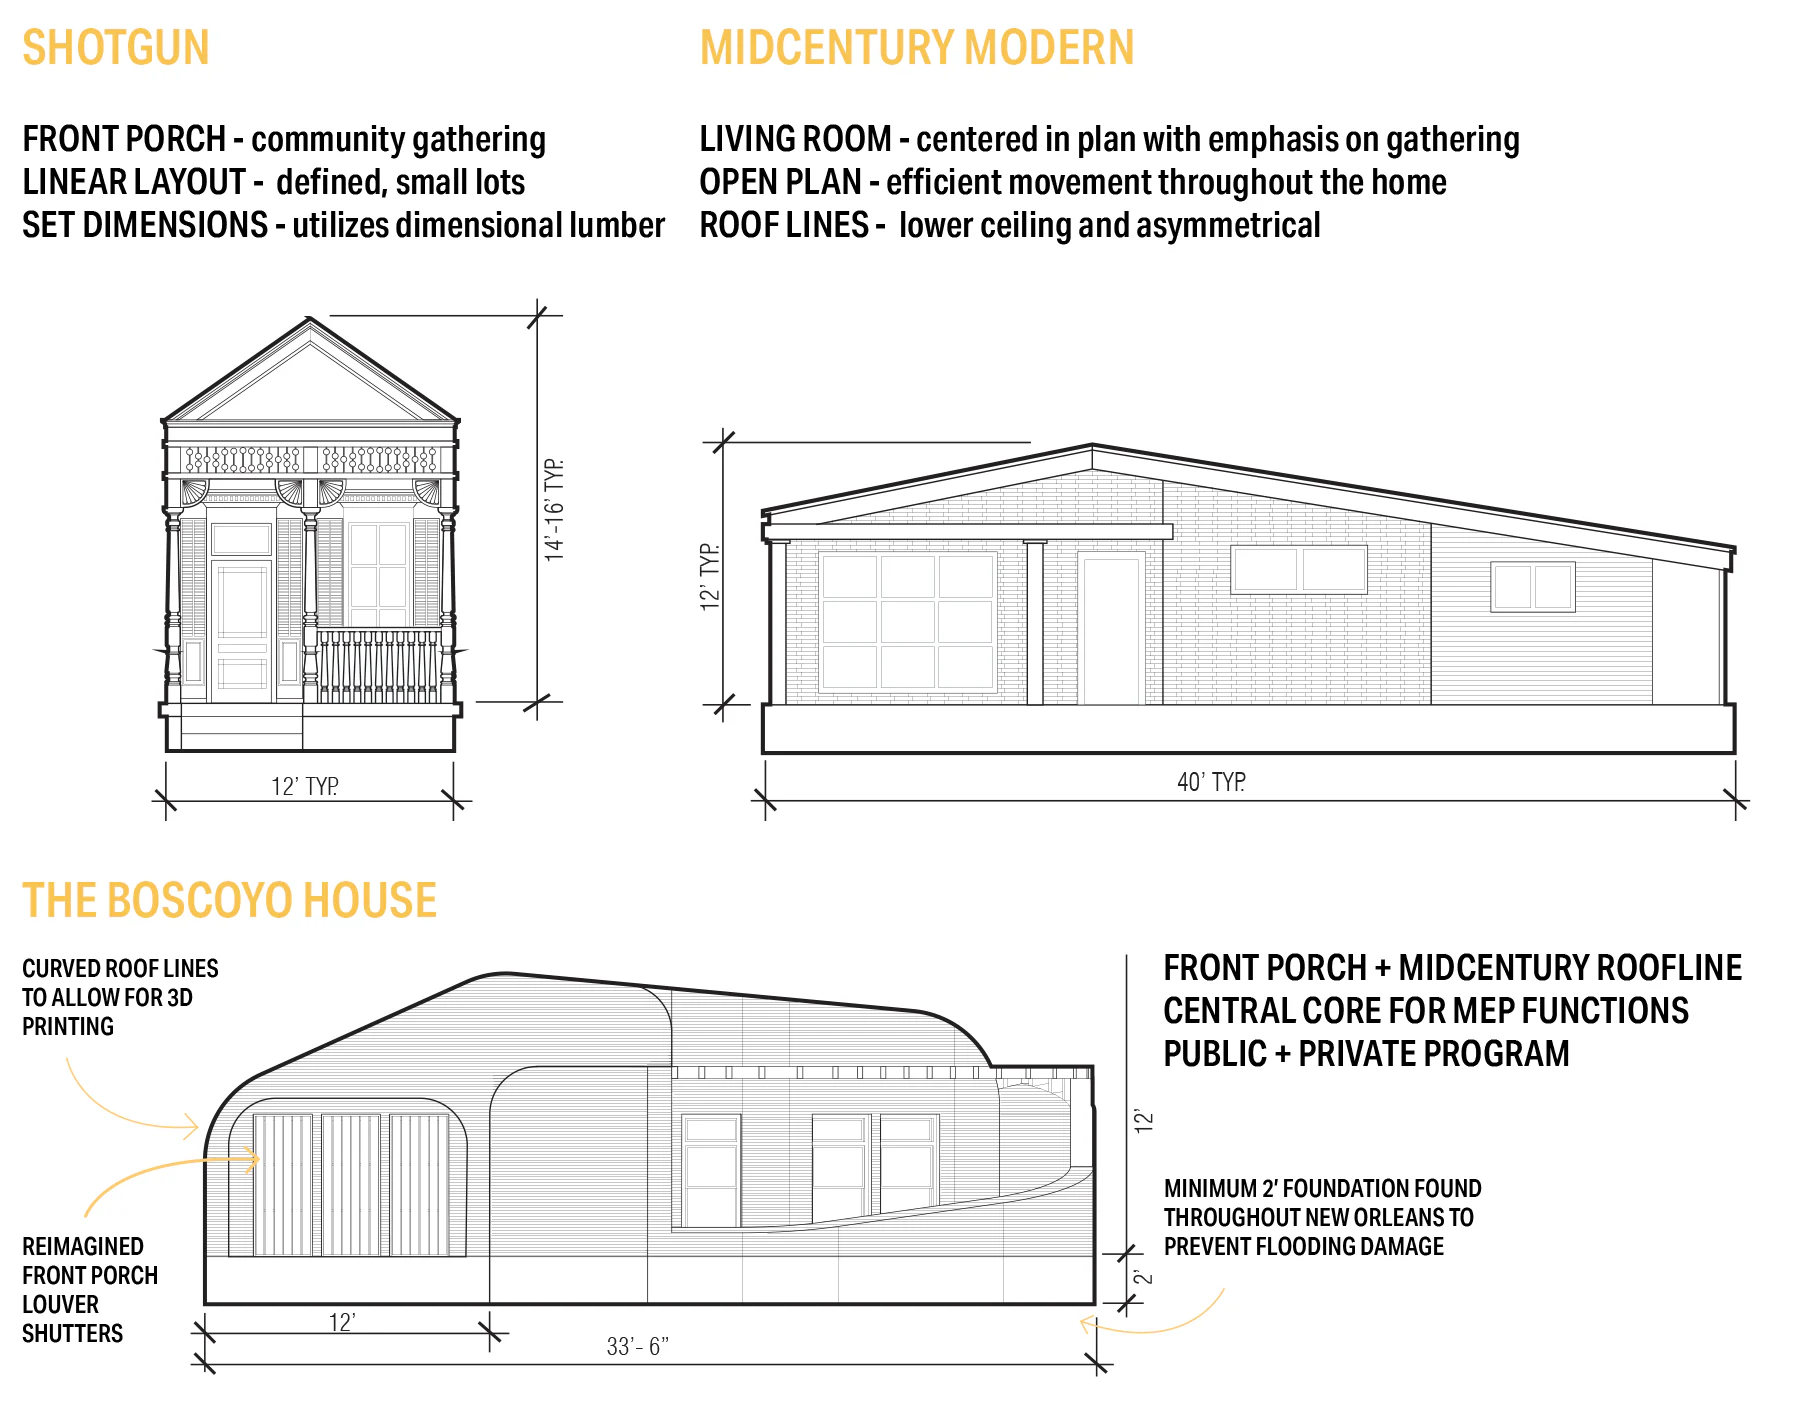
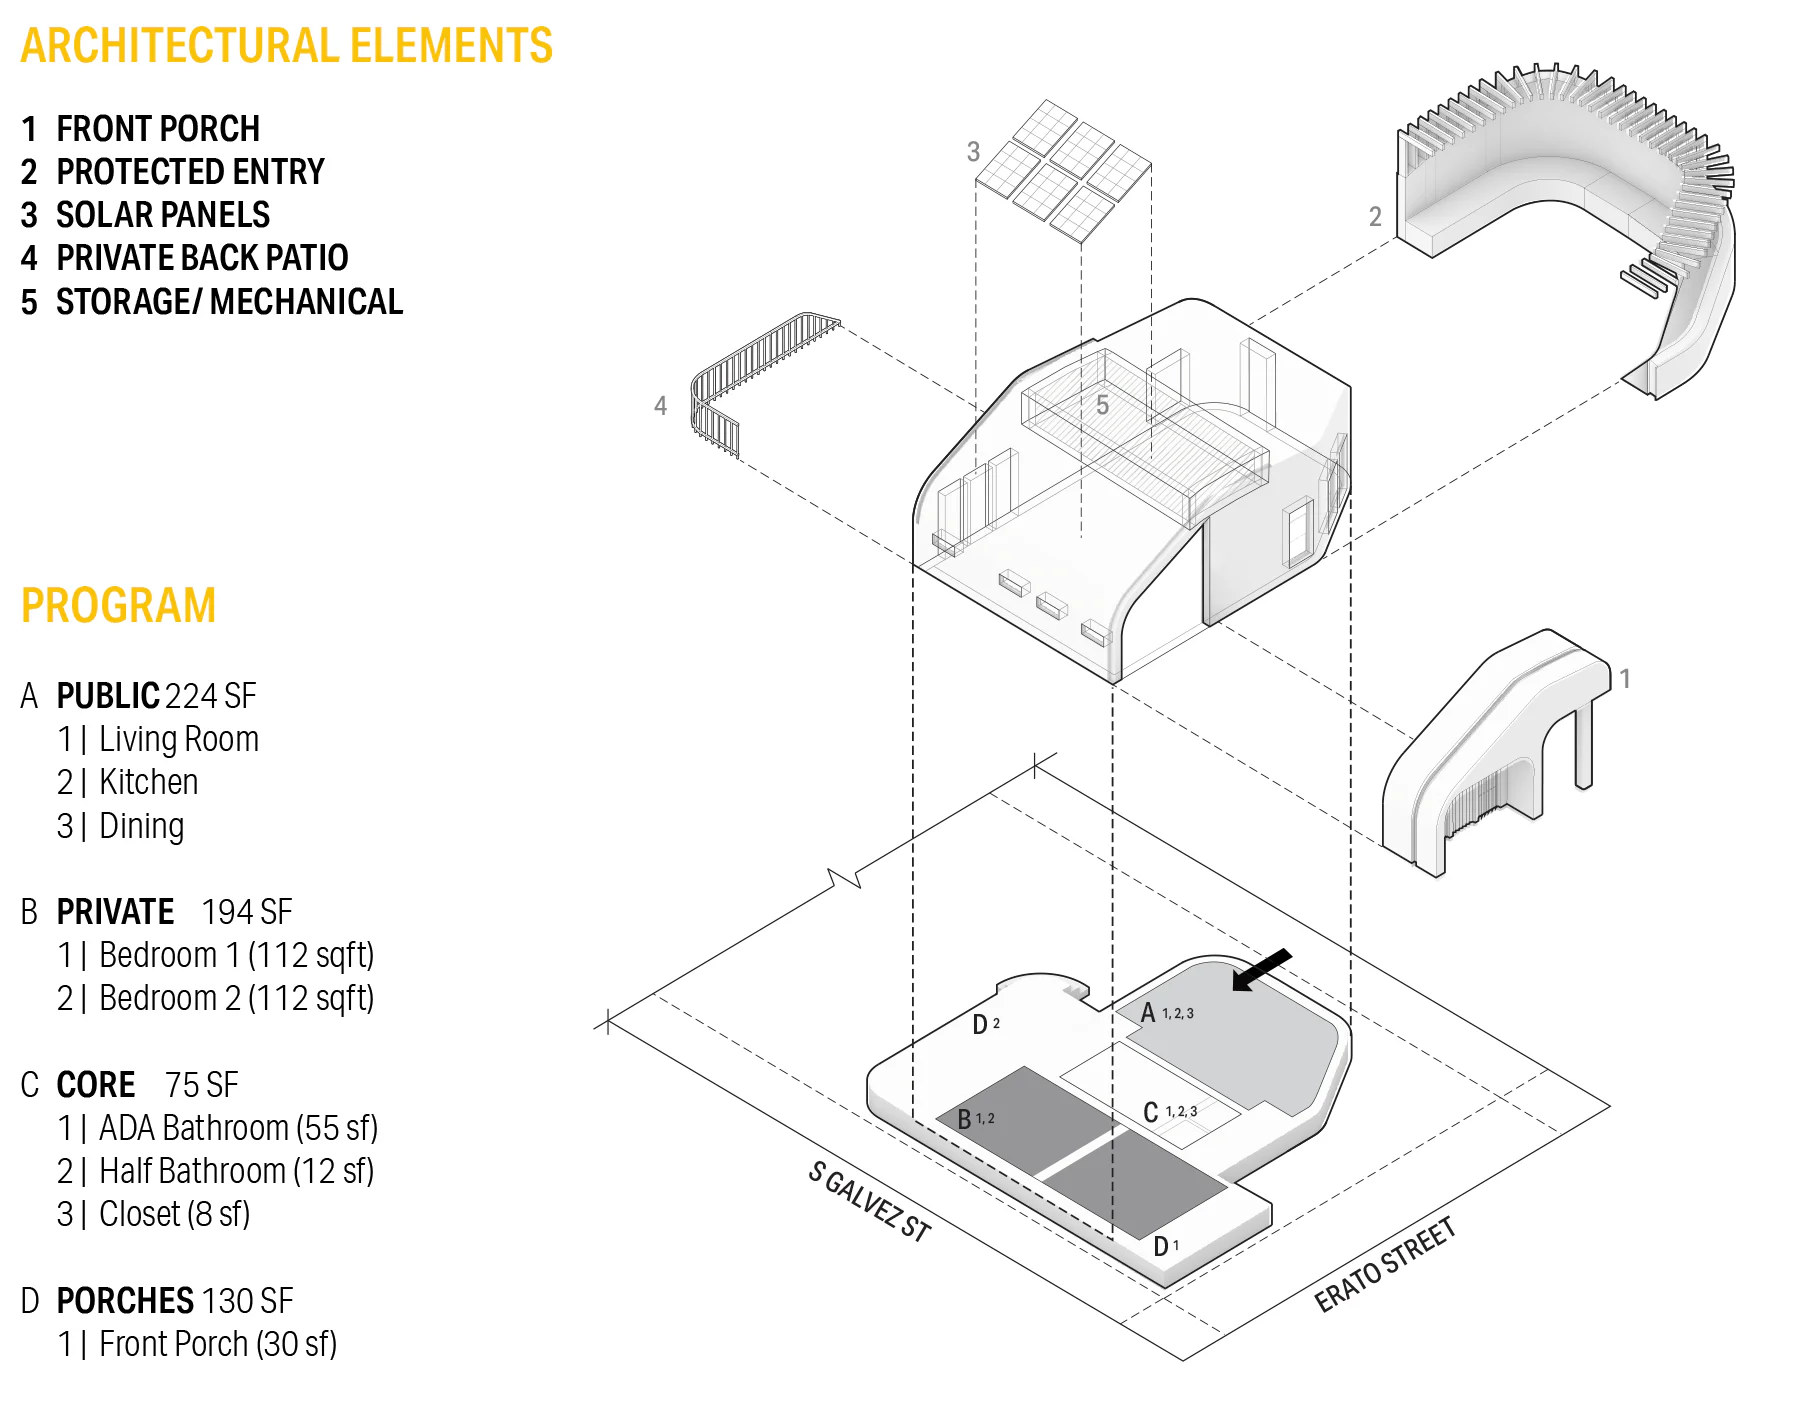

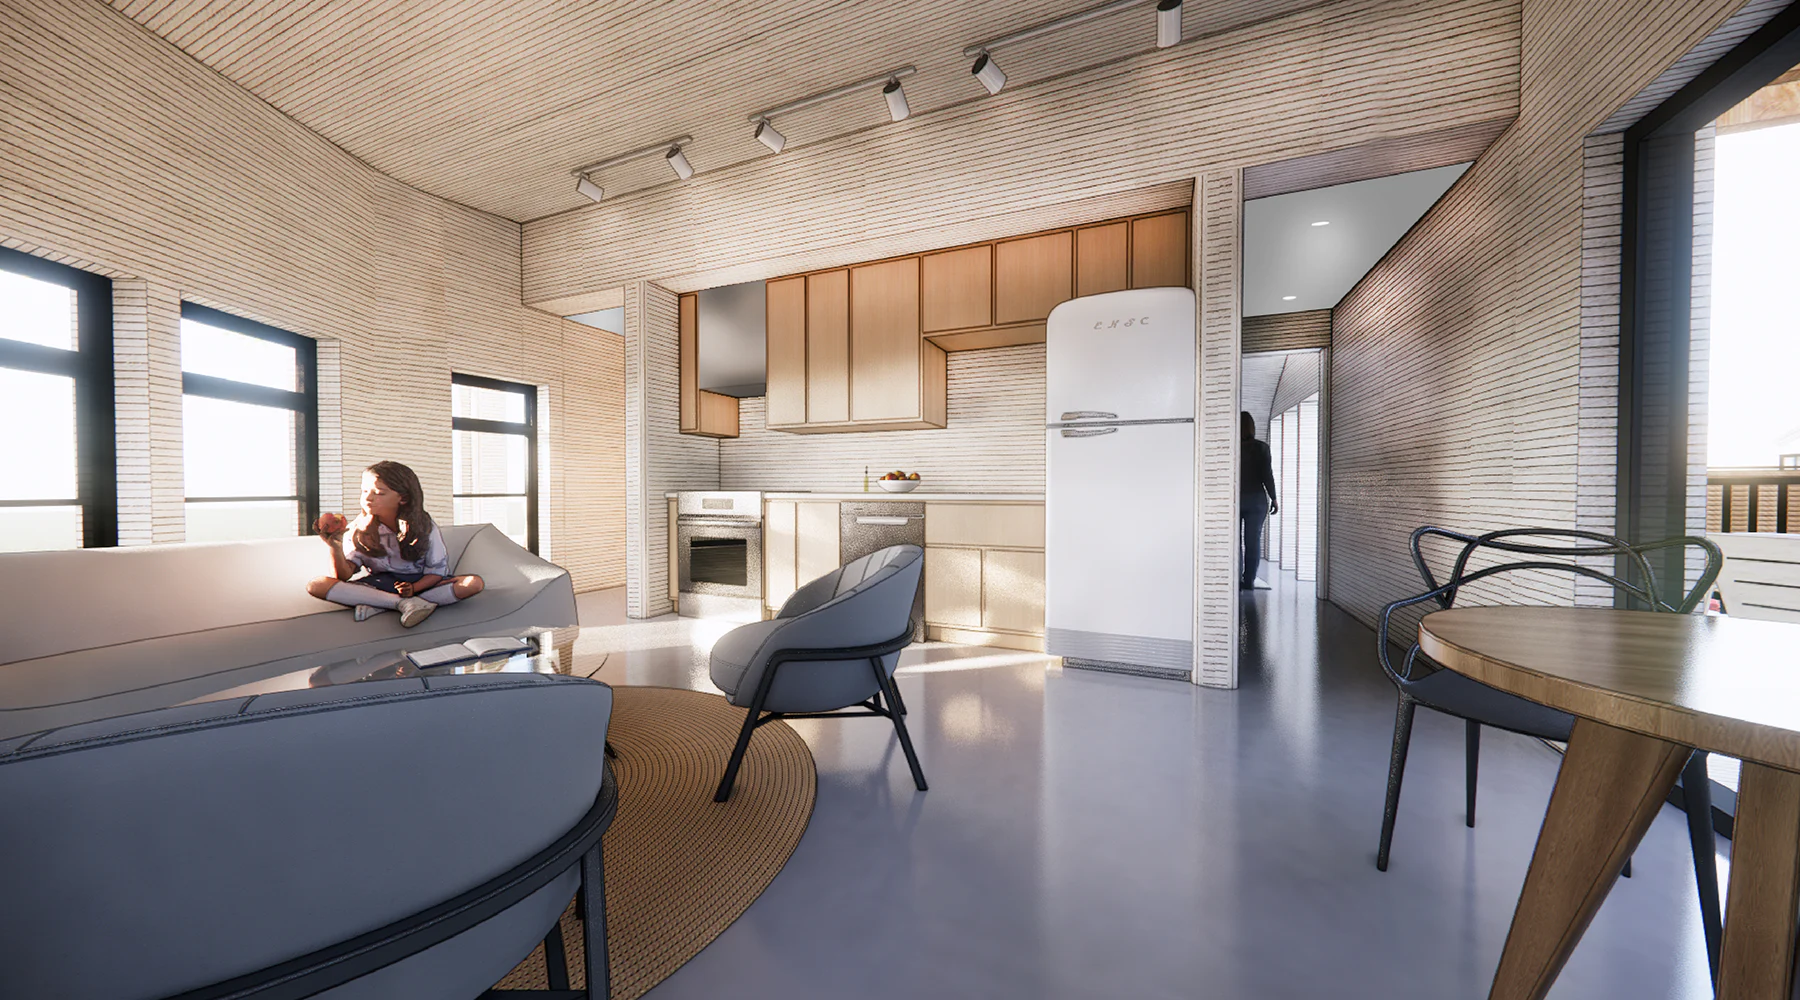
Concrete walls and flooring ensure resilience in flood-prone areas, with a raised foundation for added protection. The design includes water management features, such as a roof-gutter system directing stormwater to on-site vegetation and cisterns, and a rainwater garden for enhanced retention. Vegetation aids water management and provides wind protection. Solar panels integrated into the roofline harness renewable energy, reducing utility costs. Combining traditional architectural elements with modern materials, the design includes integrated storage and a protected entry. This approach creates dignified, adaptable homes that foster a strong sense of community, blending New Orleans’ architectural heritage with contemporary environmental and social needs.

The Boscoyo House seeks to resolve modern housing issues by creating a prototype that is not only economically viable but also aesthetically pleasing, affordable, and repeat-ready—a place residents will take pride in calling home. Leveraging the efficiencies enabled by 3D printing, the design aims to reinvigorate discussions about the future of affordable housing in New Orleans and beyond.